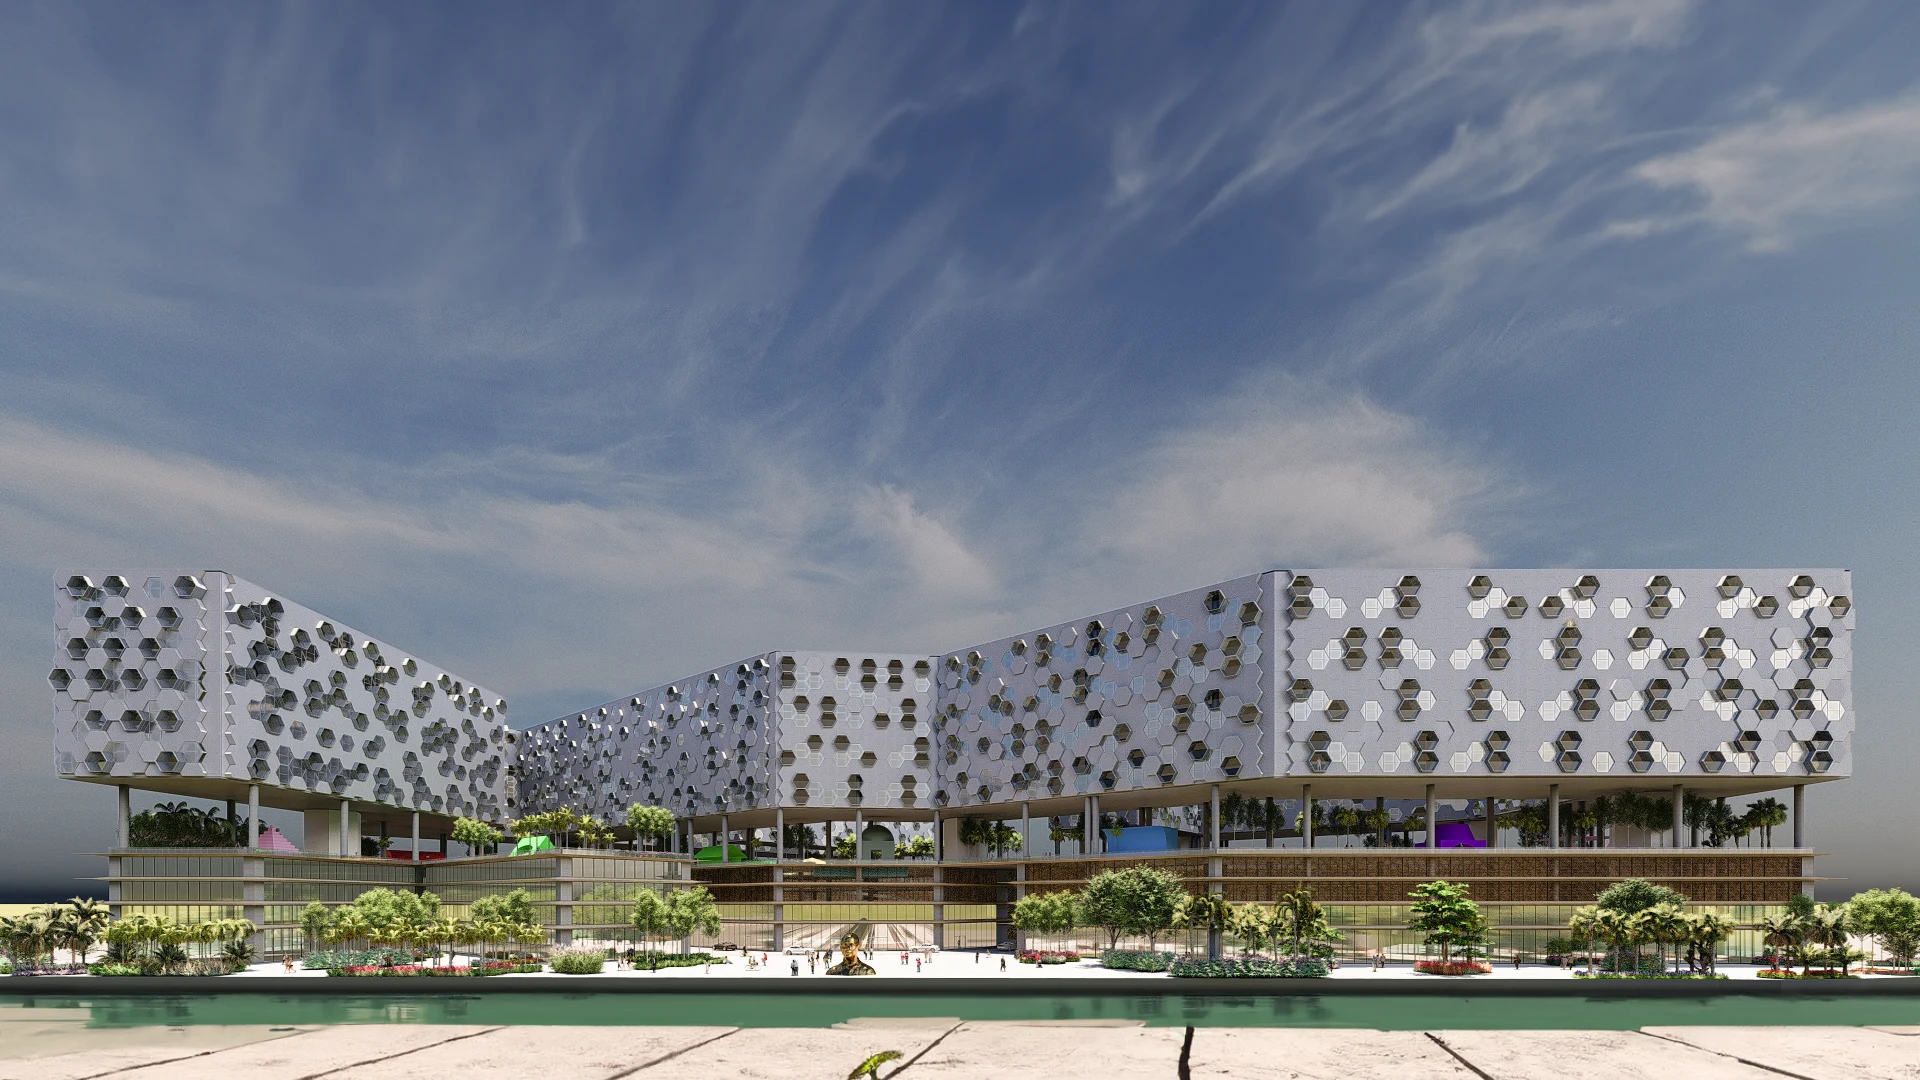
The neighborhood and the waterfront
Hive organizes its proposal around three spatial phases: the neighborhood edge, the waterfront, and the connector. The model lets these parts be read together or isolated to understand their relationships.
 Hive
A new ground above the city.
A capstone proposal at 2301 NW 33rd Avenue, Miami, connecting a neighborhood edge, residences, and a canal-side public realm.
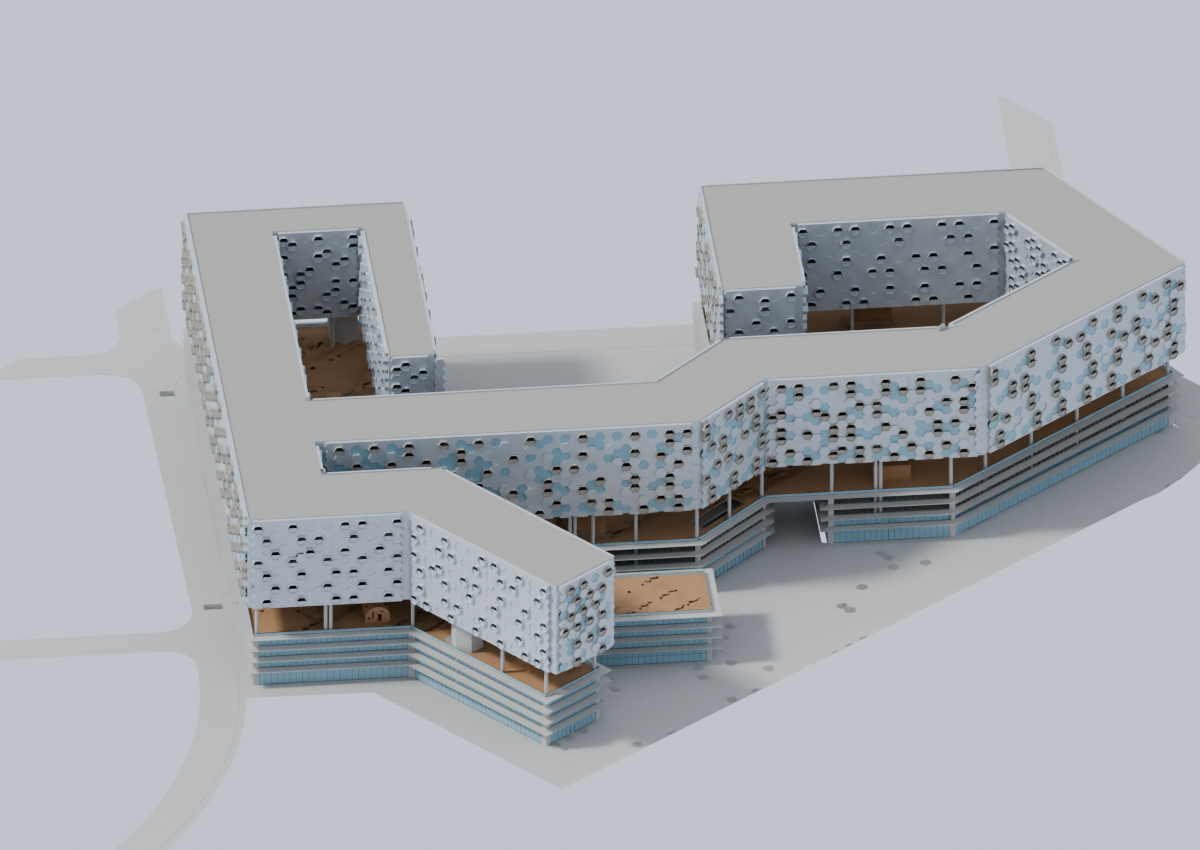
A capstone proposal at 2301 NW 33rd Avenue, Miami, connecting a neighborhood edge, residences, and a canal-side public realm.
[Add the central design question, site response, spatial intentions, and the decisions that shaped the proposal.]
Hive organizes its proposal around three spatial phases: the neighborhood edge, the waterfront, and the connector. The model lets these parts be read together or isolated to understand their relationships.
Above the office areas, the amenity deck links the residential buildings. Pavilions punctuate this rooftop landscape. In the sea-level-rise studies, the elevated deck is explored as a future ground.
Floor plans and paired render views connect the building’s organization to its spatial experience. Open the model to compare levels, inspect the amenity pavilions, and move between the overall composition and an eye-level view.