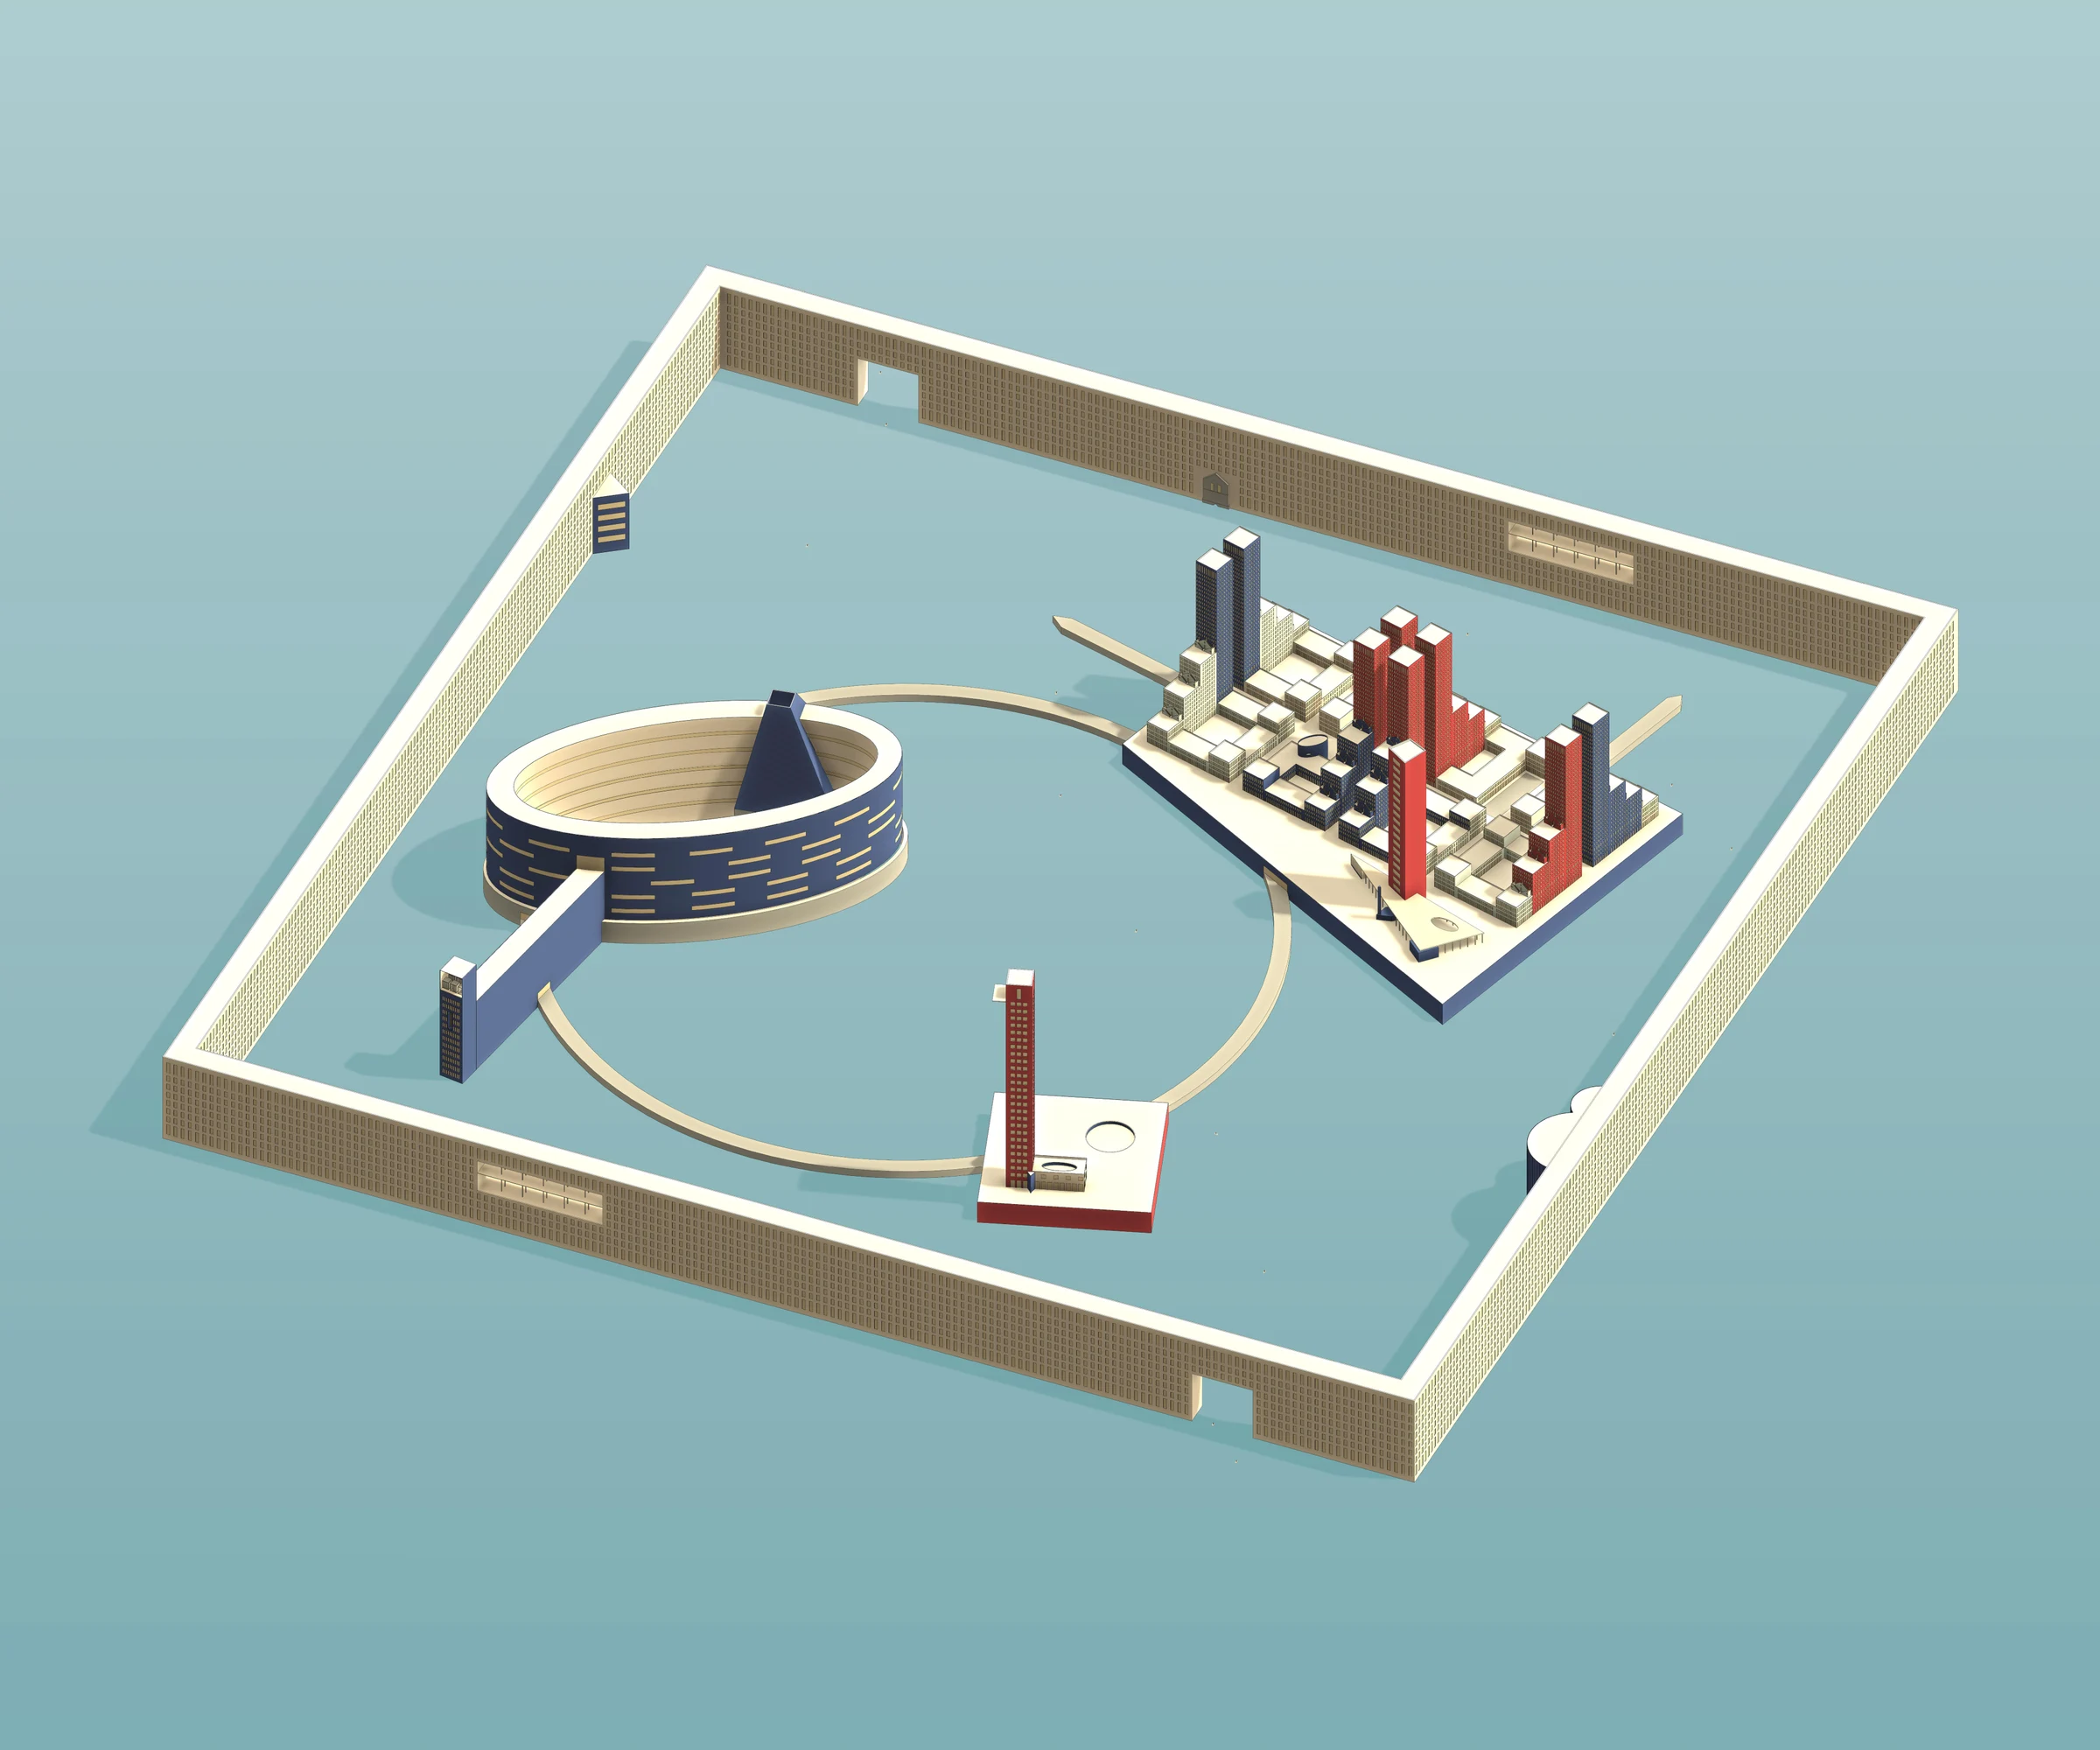
A collective composition
The continuous perimeter establishes a shared enclosure. Within it, a dense cluster of towers contrasts with the elliptical volume and the isolated tower across the water.
A city within a frame.
A bounded urban composition of towers, courts, water, and an elliptical building, linked by a circular route.
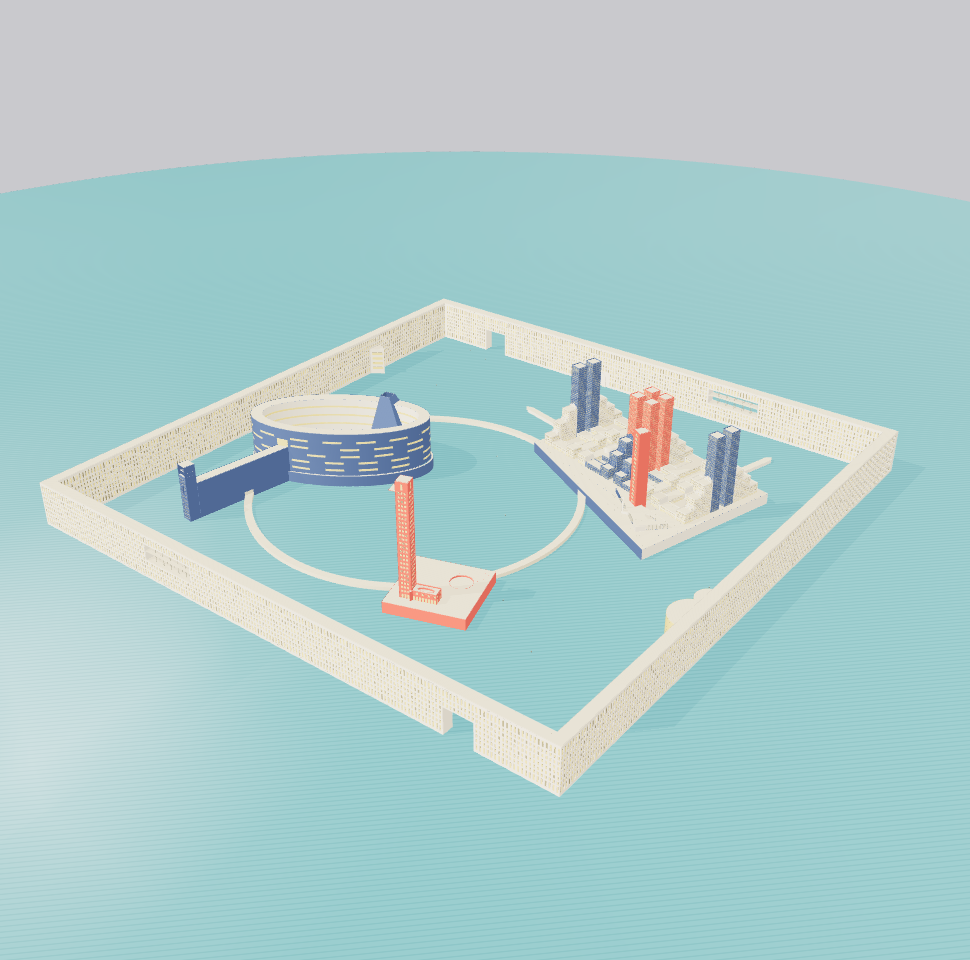
A bounded urban composition of towers, courts, water, and an elliptical building, linked by a circular route.
[Add the central design question, site response, spatial intentions, and the decisions that shaped the proposal.]
The continuous perimeter establishes a shared enclosure. Within it, a dense cluster of towers contrasts with the elliptical volume and the isolated tower across the water.
Cream surfaces, blue volumes, red towers, and turquoise water distinguish the parts of the composition. Repeated window openings establish a rhythm at the scale of the facade.
The original architectural views move between the whole arrangement and framed encounters within it. The interactive study extends that sequence through orbit views and walking, with moving figures and gondolas providing a sense of scale.